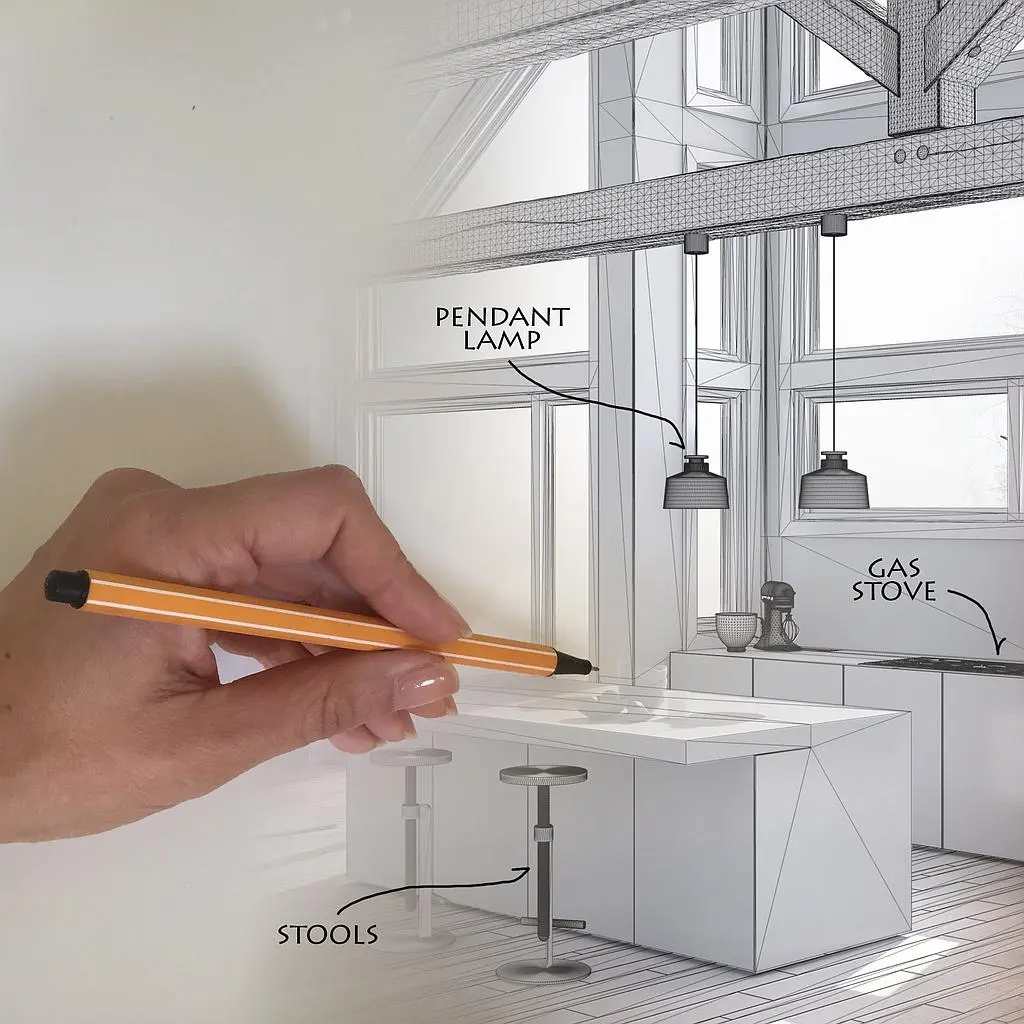
Kitchen Design: Gas Exhaust and Utility (P/M²)
รหัสสินค้า KAS0035
“Start designing your restaurant kitchen like a professional”
Designed by an experienced designer using 2D AutoCAD, with 3 rounds of revisions, 1 on-site survey (Bangkok and vicinity) and a standard cost estimate
The design fee will be credited as a discount when you commission the full project with us — full details and sample drawings are further down this page
ข้อมูลจำเพาะ
| Design modification | 3 times |
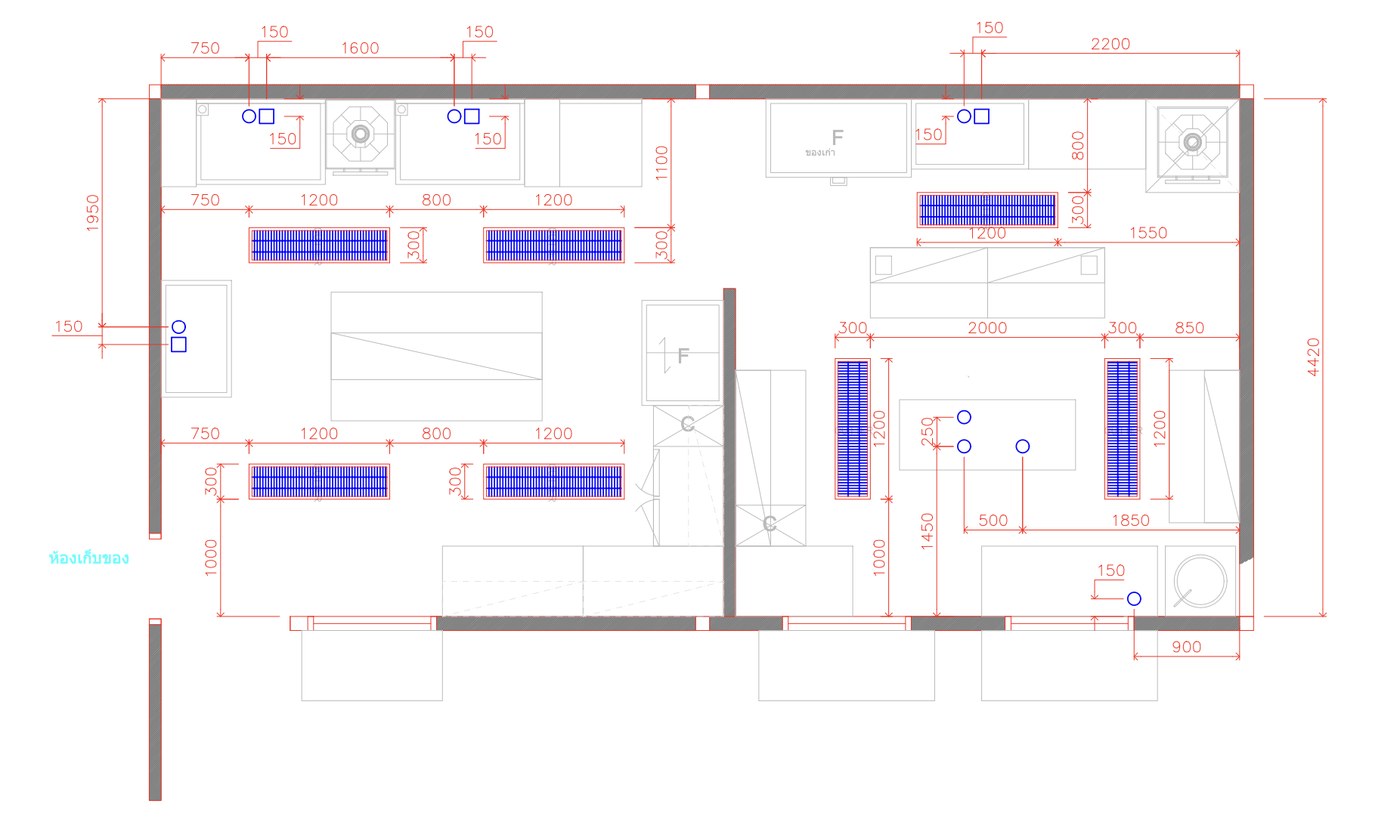
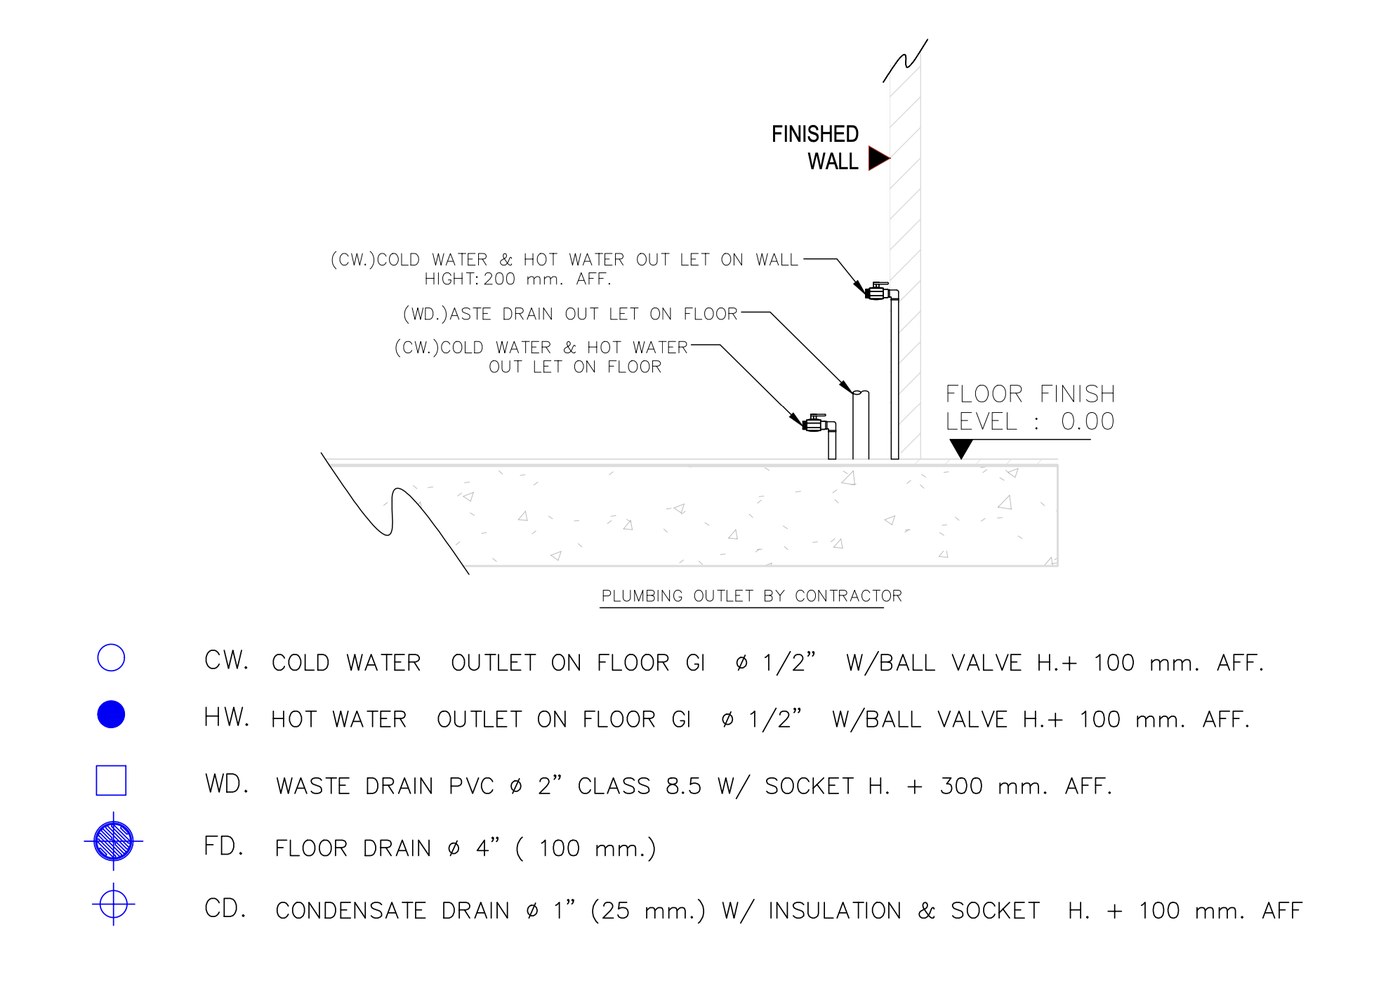
| Kitchen equipment fresh water / wastewater location plan | 1 set |
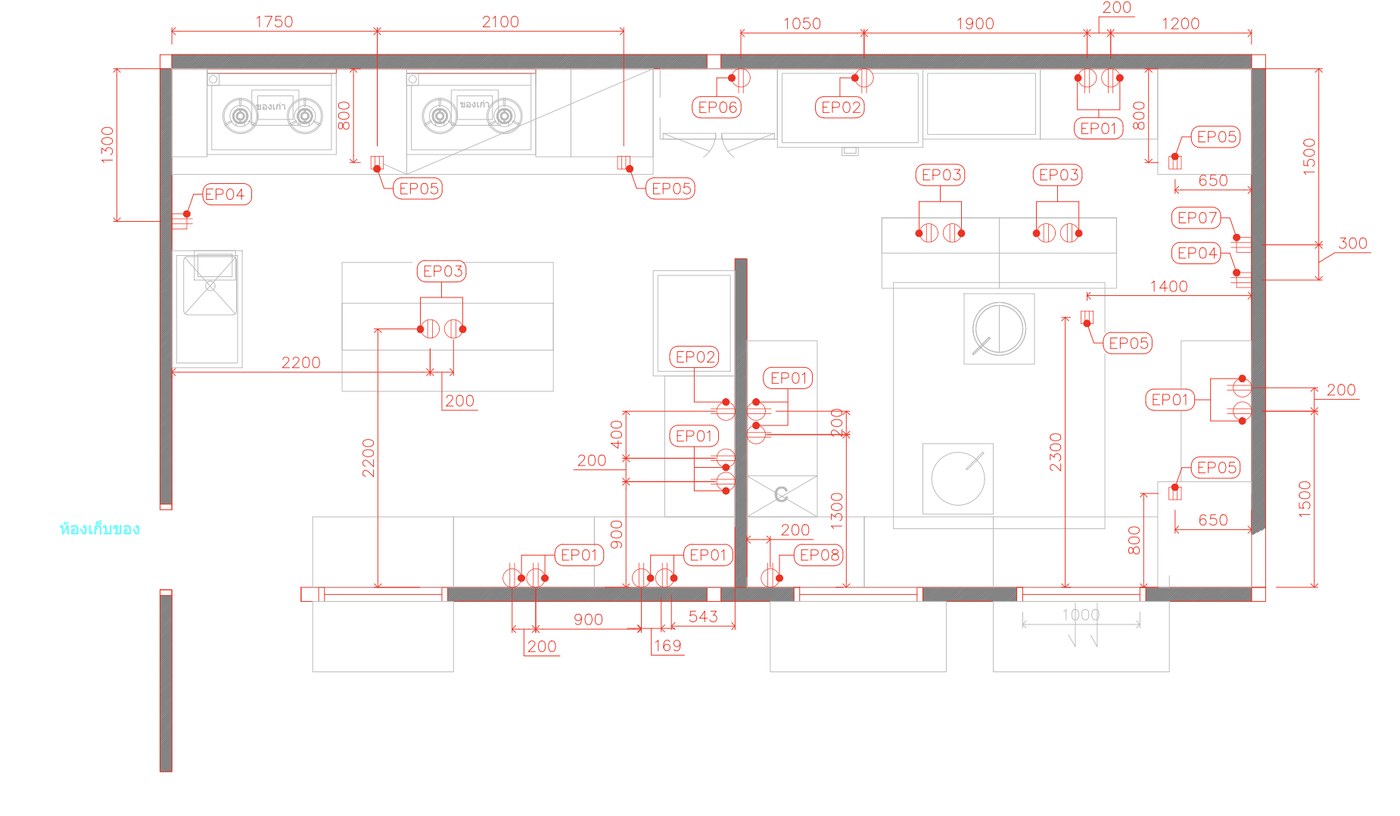
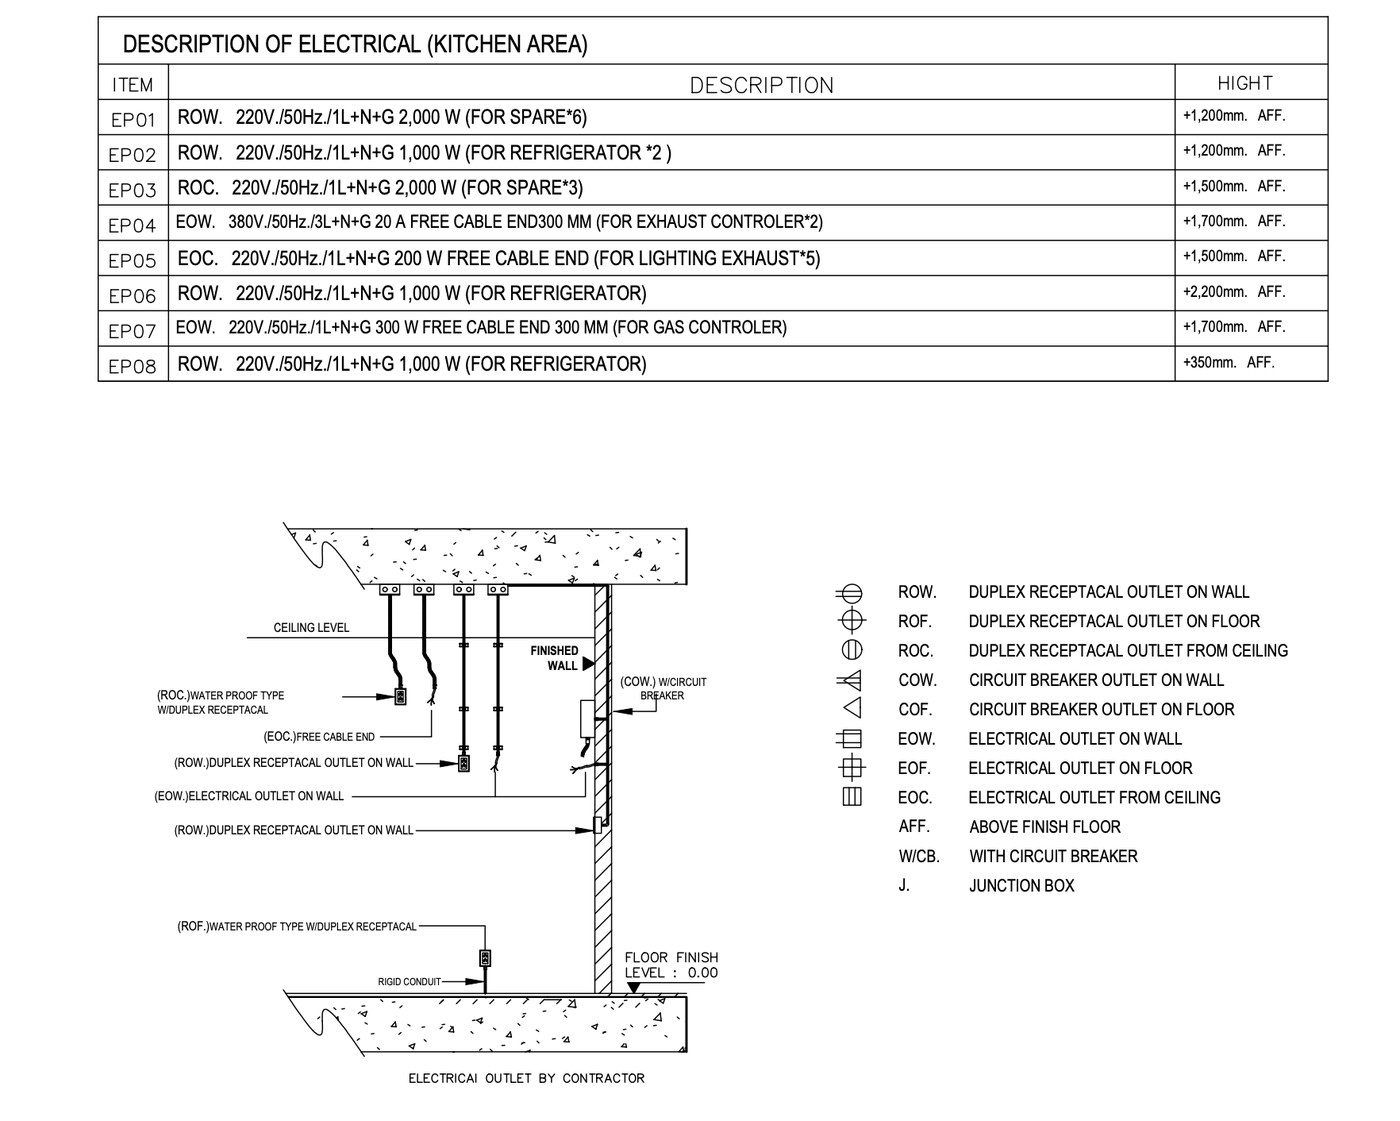
| Kitchen equipment electrical location plan | 1 set |
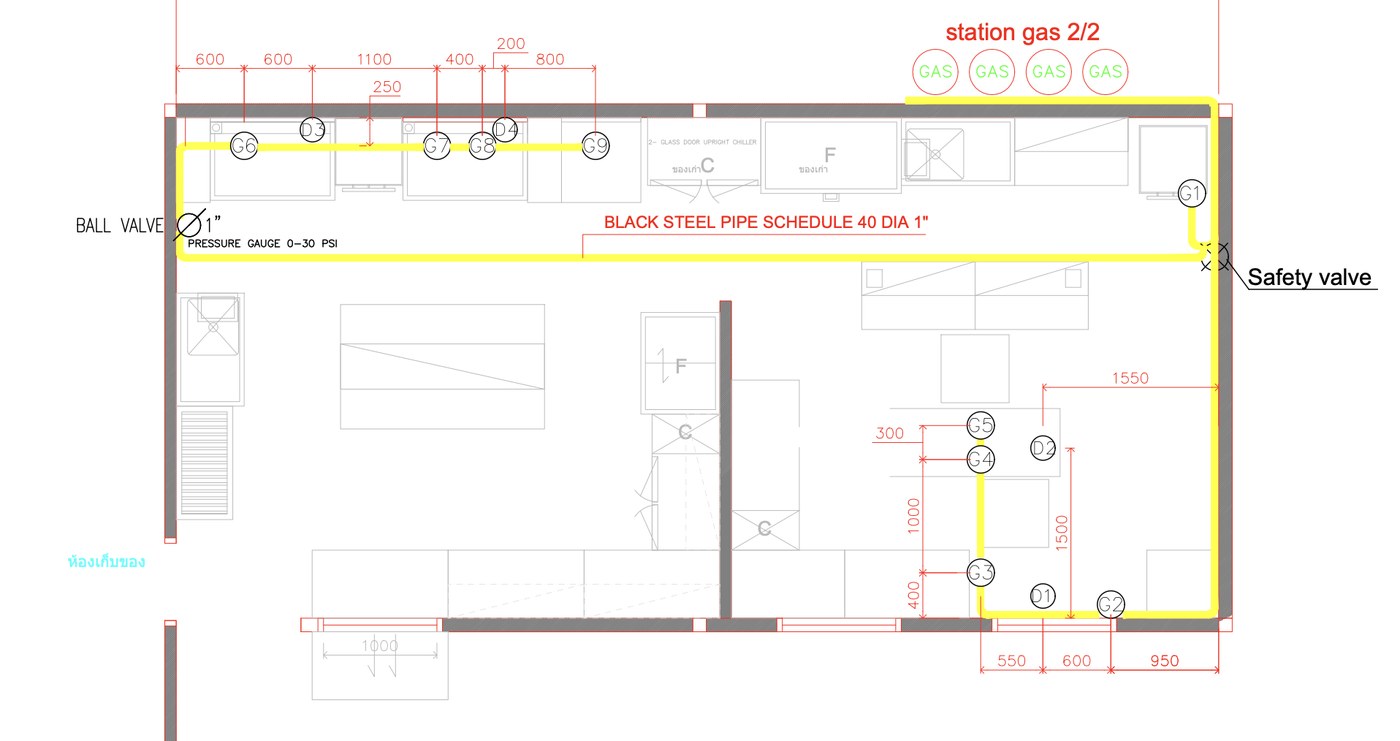
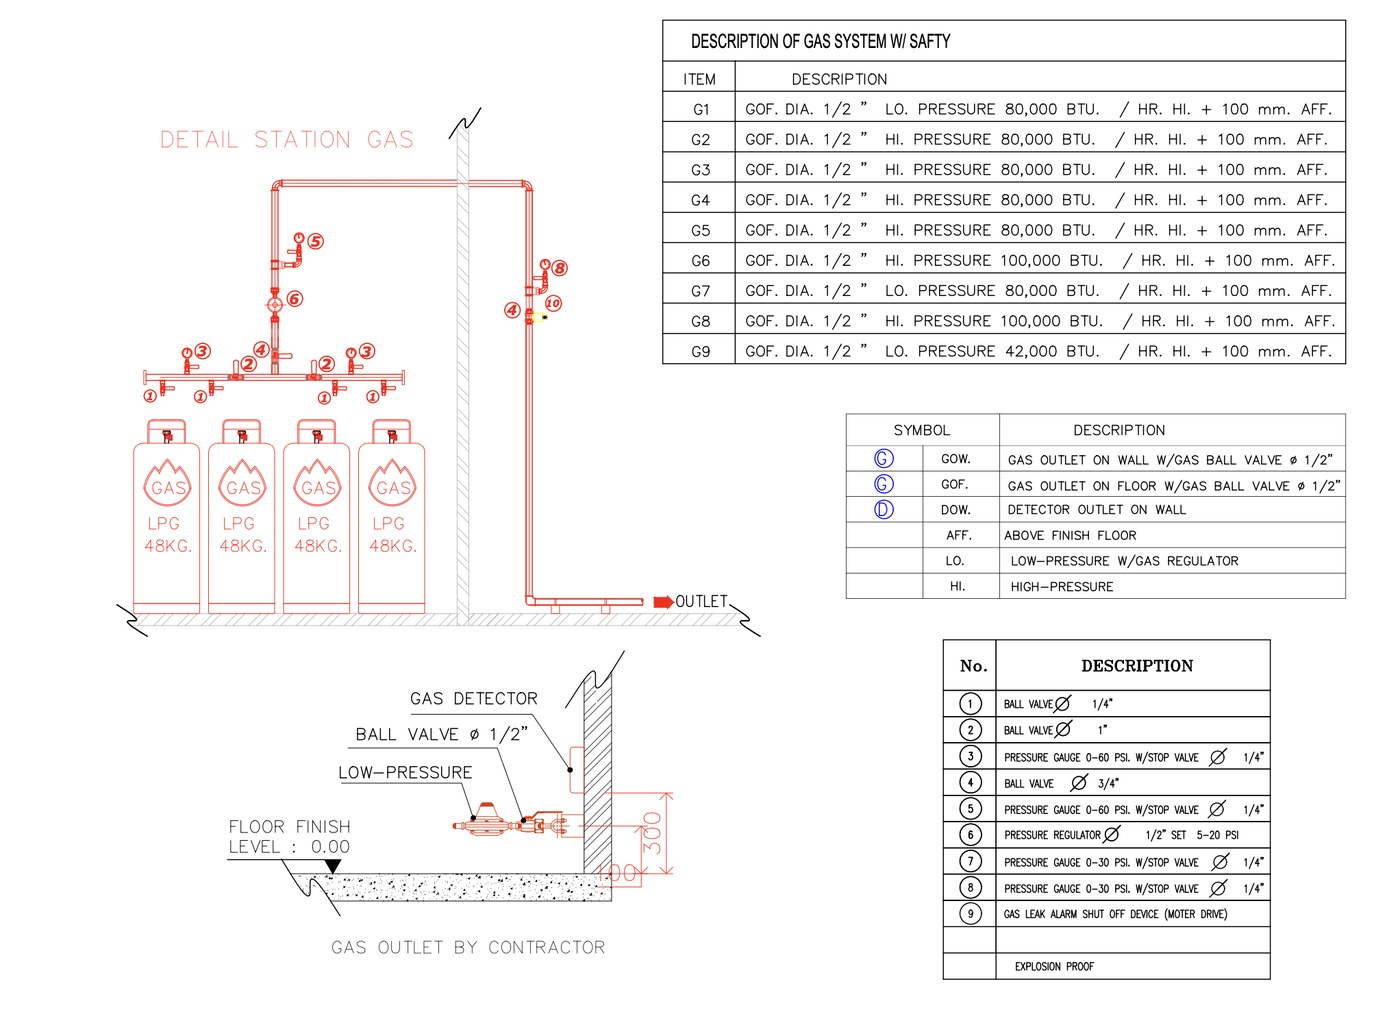
| Kitchen equipment gas location plan with calculations | 1 set |
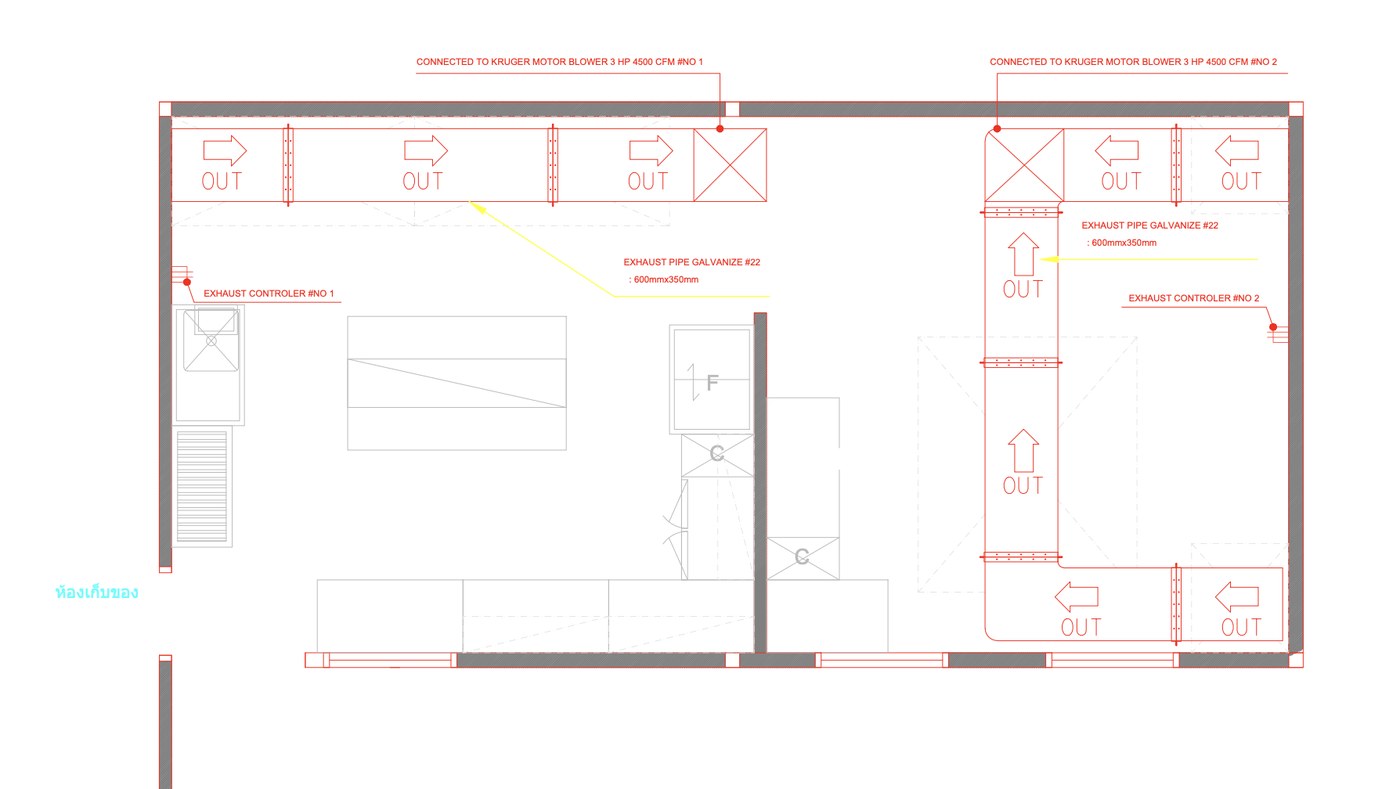
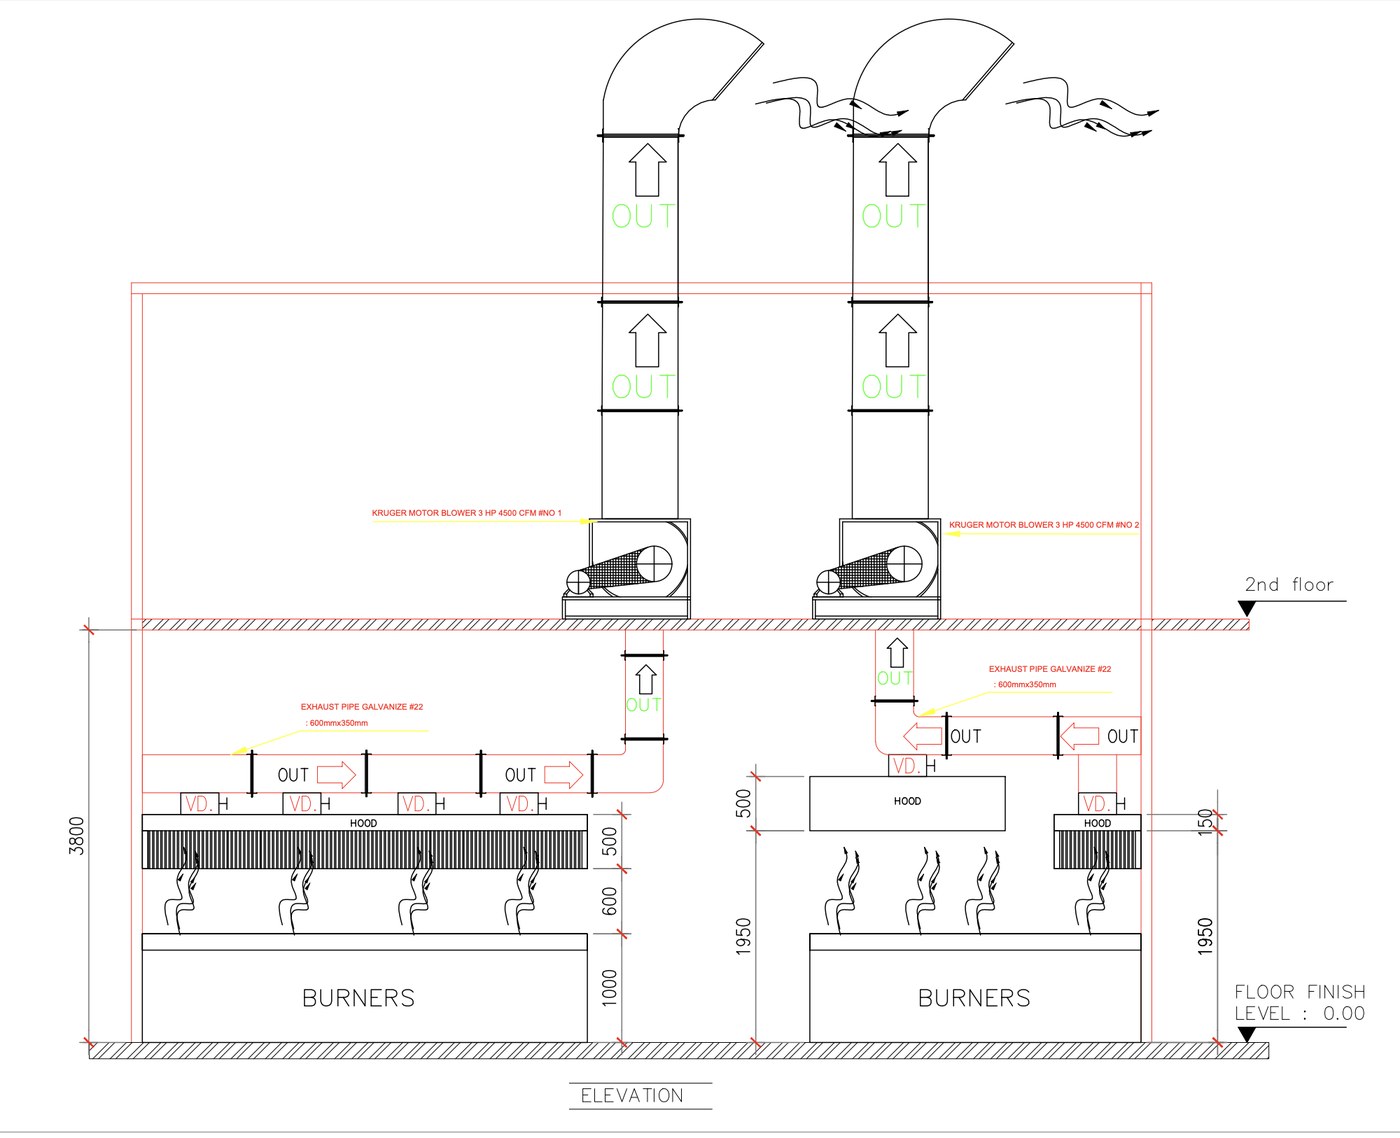
| Exhaust system plan with calculations | 1 set |
| Kitchen layout plan | 1 set |
| 1 on-site survey (Bangkok and vicinity only) | 1 time |
| Design is in 2D | 1 set |
| Design Time | 7-12 business days (excluding Sat-Sun) |
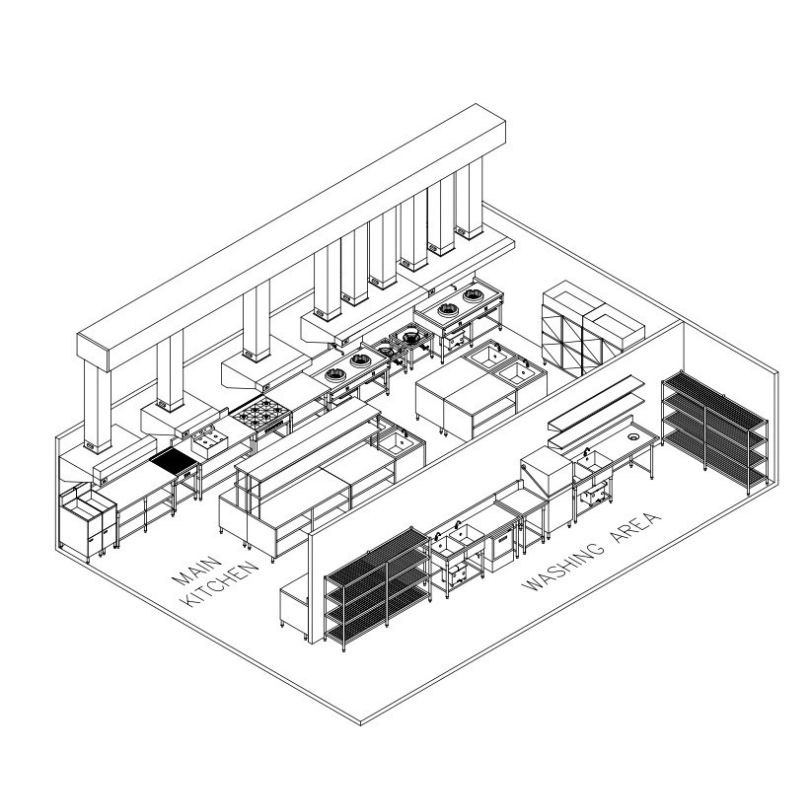
Kitchen systems for restaurants
“Start designing your restaurant kitchen like a professional”
We offer a design service by experienced designers. We are specialists in restaurant kitchen design — the kitchen system is the heart of the business
Design fee: 300 THB per square meter
- Designed in AutoCAD and coordinated with the other building design work
- Designs are delivered in 2D
- Up to 3 rounds of revisions
- 1 on-site survey (Bangkok and vicinity only)
- All with a standard cost estimate
- The design fee will be credited as a discount when you commission the full project with us
What you get with our design service at 300 THB per square meter
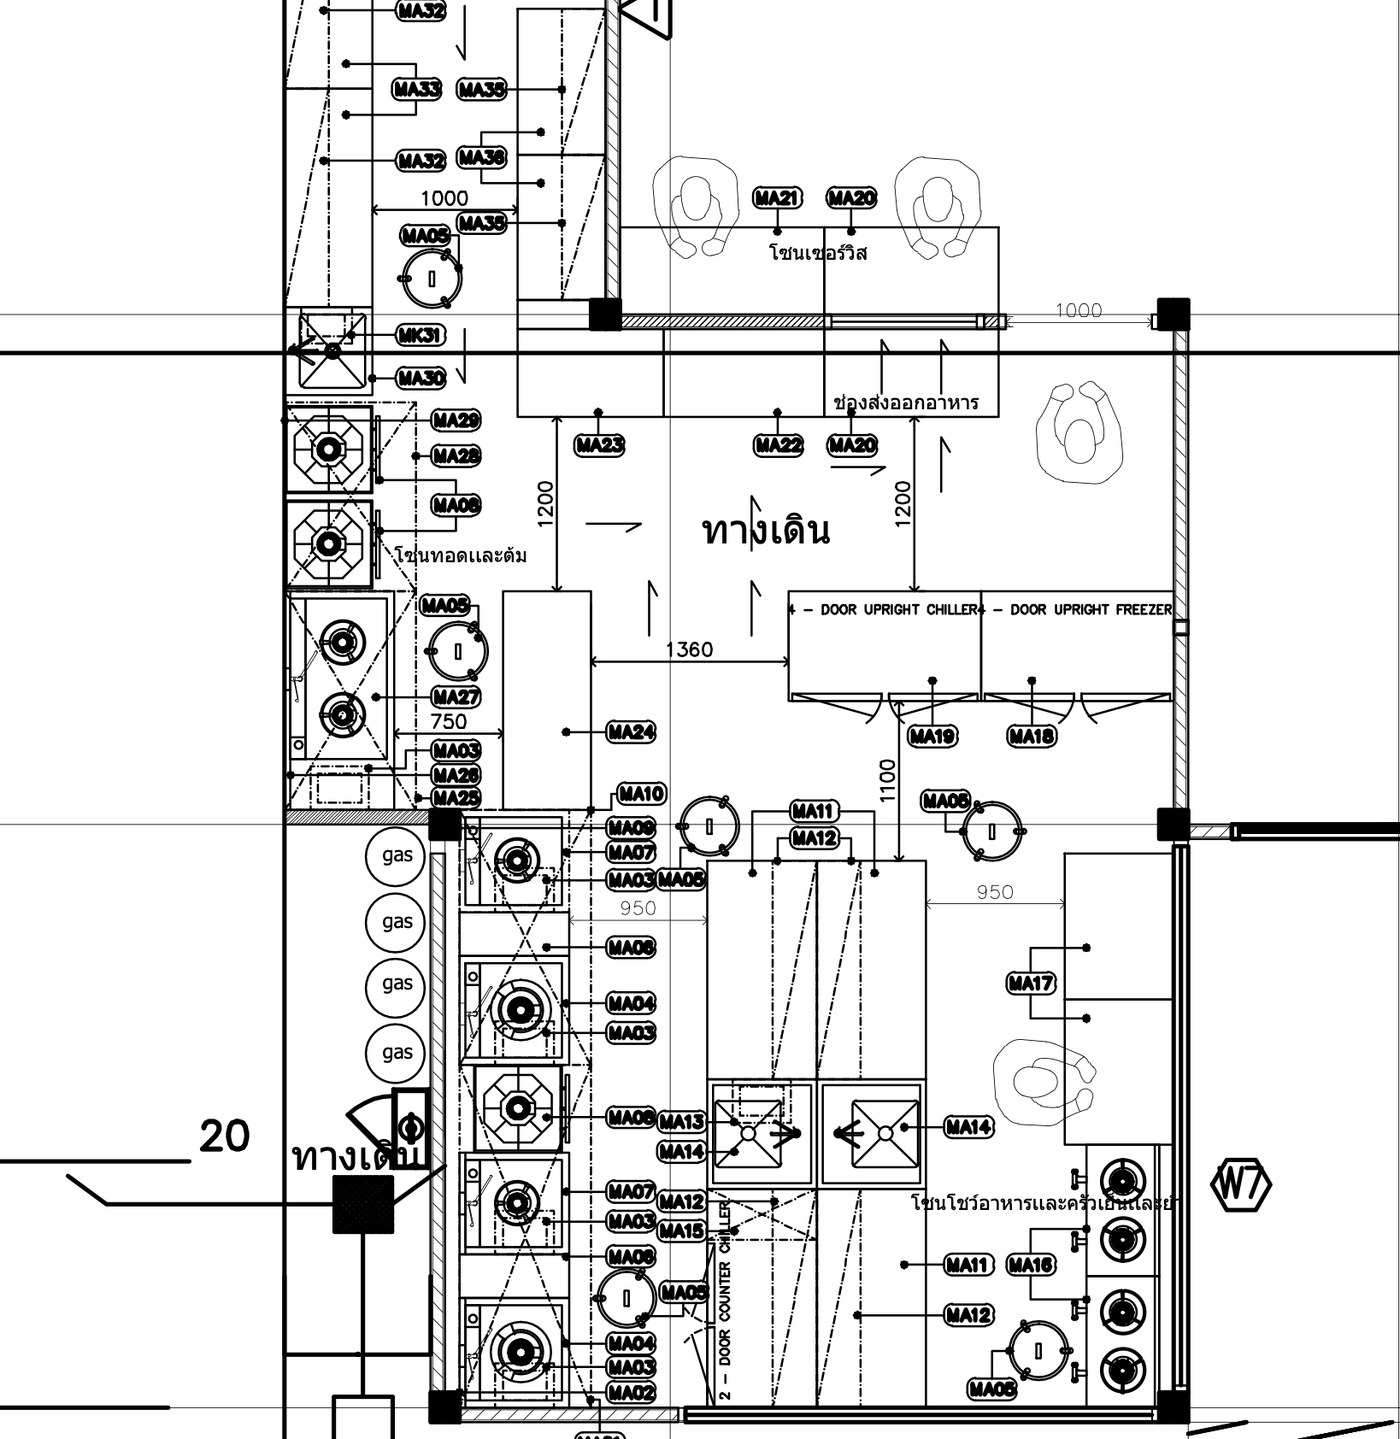
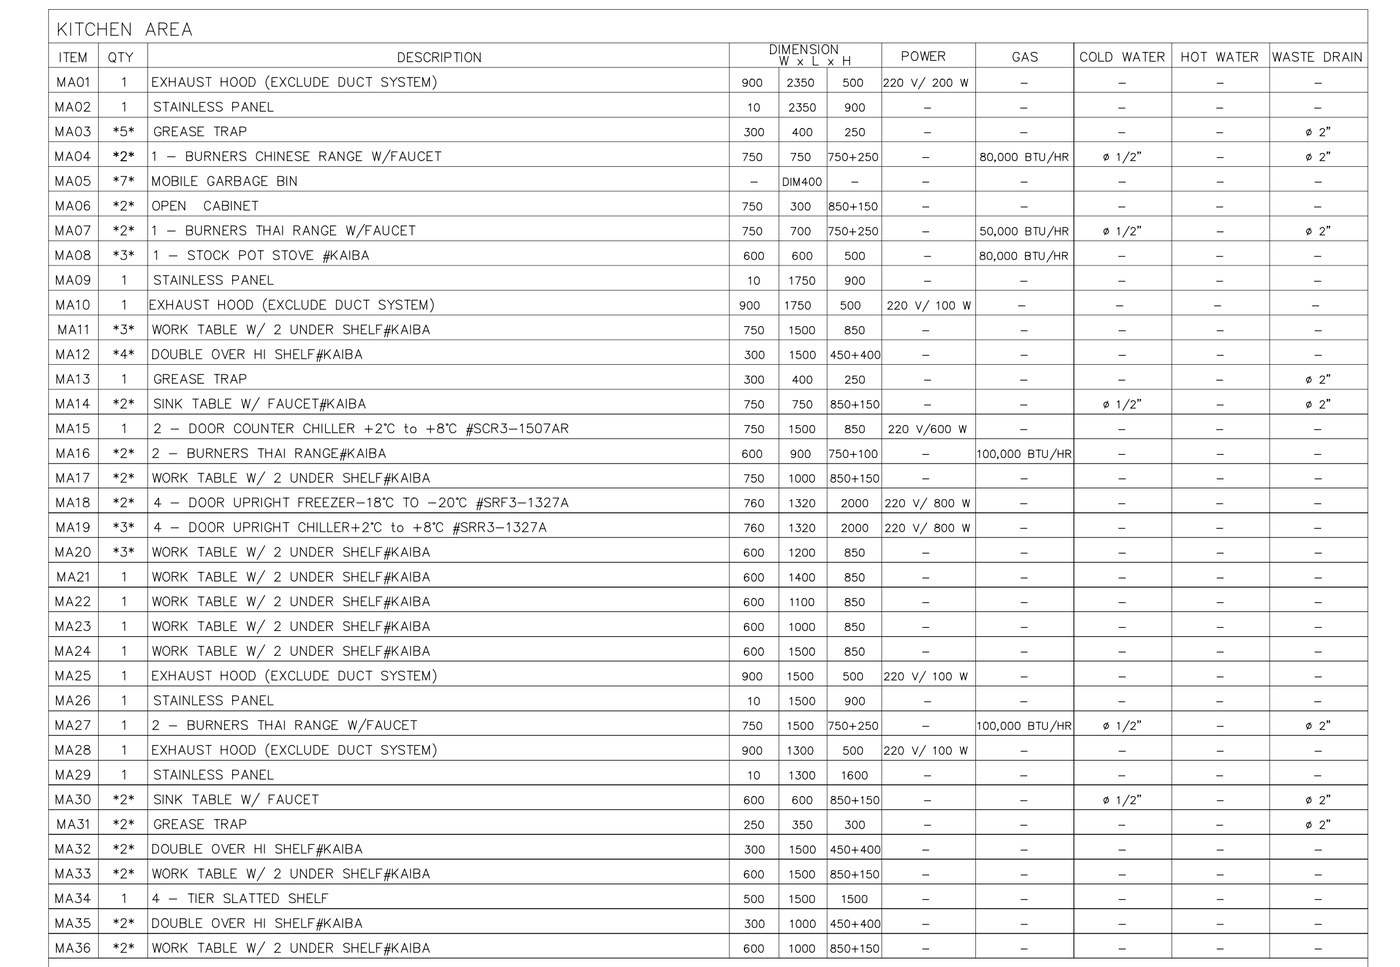
- Kitchen floor plan with equipment dimensions (for professional use)
- Gas system plan with calculations
- Exhaust hood / ventilation system plan with calculations
- Water supply and drainage plan for kitchen equipment
- Electrical layout plan for kitchen equipment
A service that keeps your restaurant's budget under control — no cost overruns
Sample drawings our customers receive
Consult us about restaurant kitchen design
LINE : @hachanna or @kaiba
Tel. 085-141-5035